

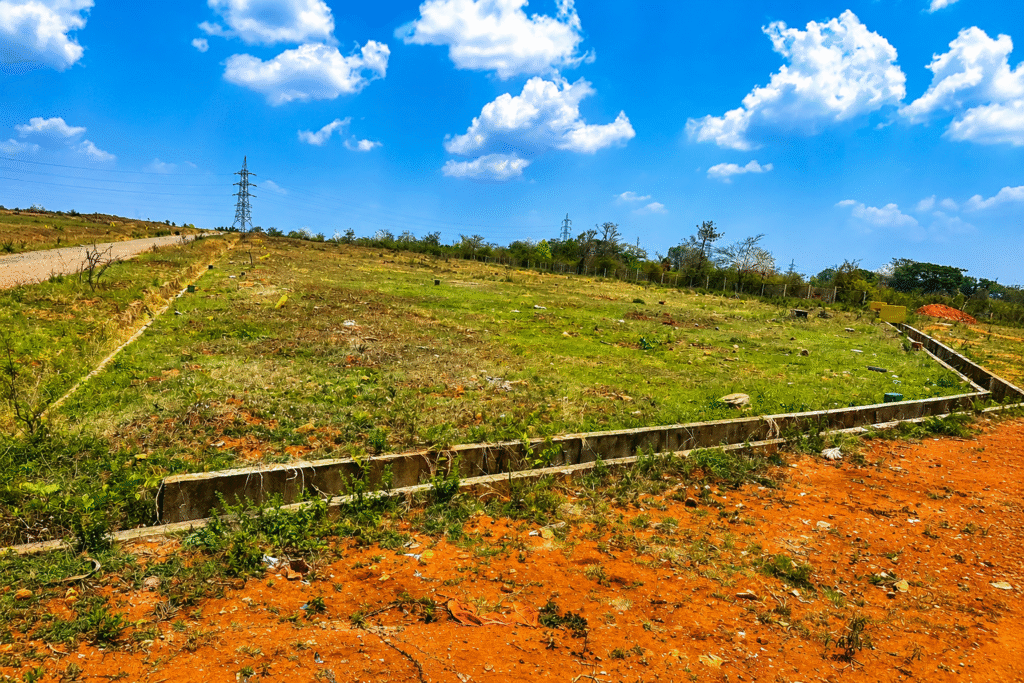
MYNAGAR LAYOUT
DIMENSIONS
30/40, 30/60 & odd
MyNagar is a premium MUDA-approved residential layout spread across 140 acres at Vajamangala, just 12 km from Mysuru city.
LAYOUT LOOK
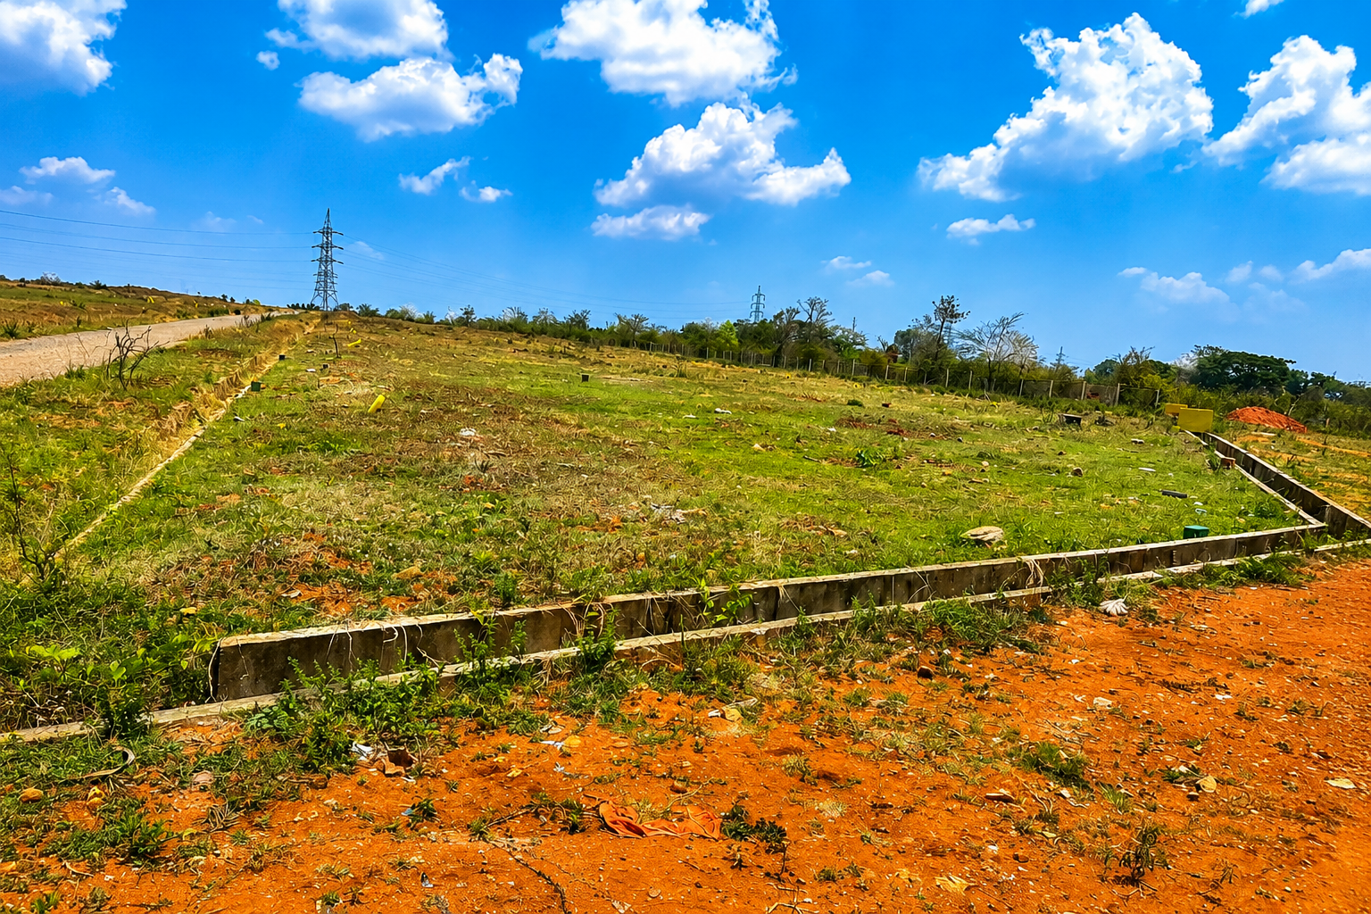
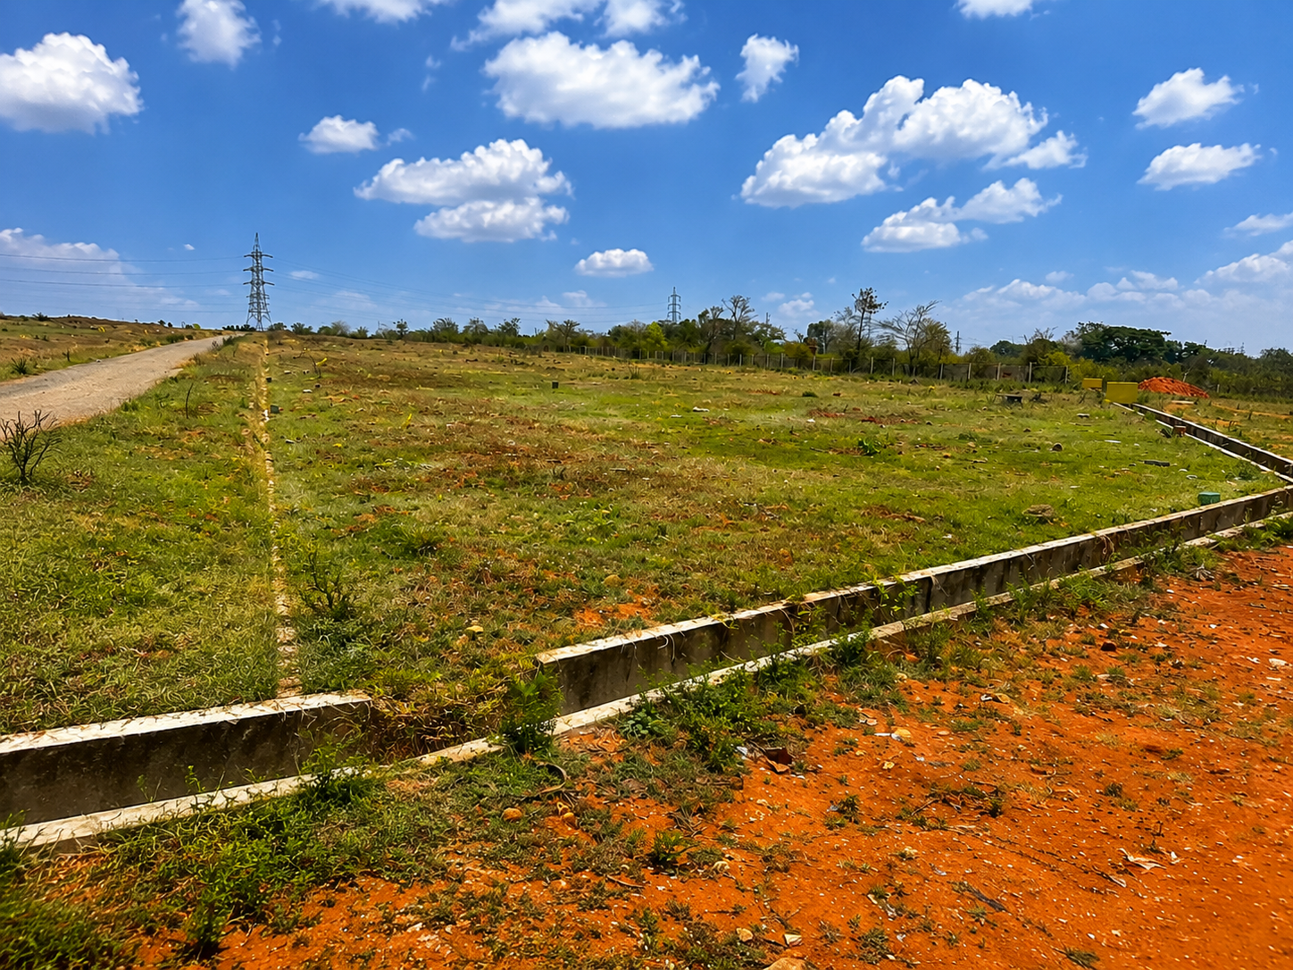
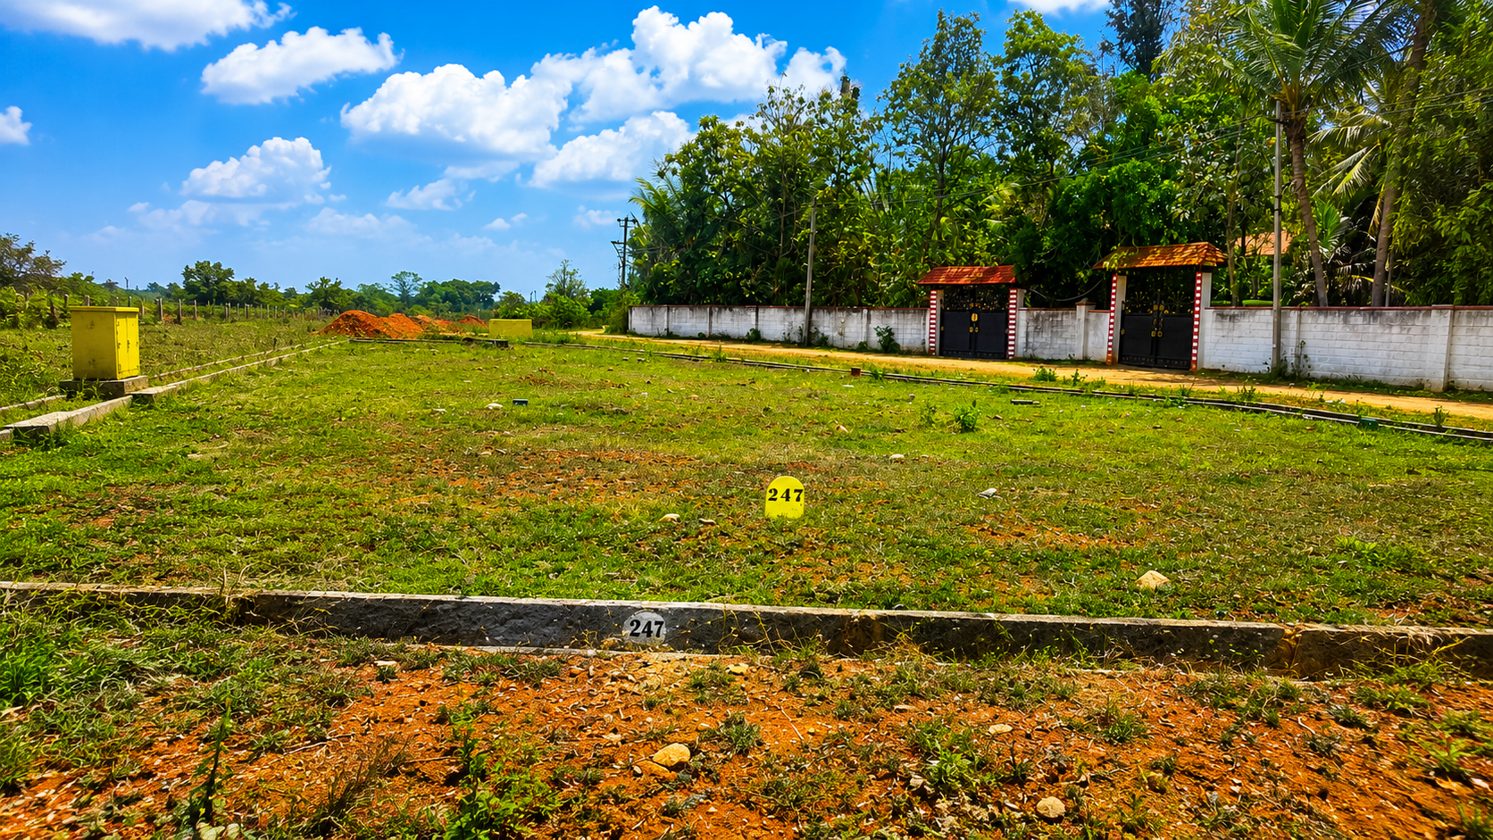
Invest in the Future | MyNagar Layout Sites Mysore by SVP Developers
With excellent connectivity, bank loan availability, and a prime location, it is an ideal choice for both home construction and long-term investment.
Why You Should Invest on “MyNagar Layout” Mysore
Overall, Mysore’s real estate market is poised for growth, driven by a combination of factors including IT sector expansion, improved connectivity, affordable housing, and a high quality of life. Investing in Mysore real estate can offer significant returns in the long run.

The Mysuru Urban Development Authority (MUDA) is the statutory urban planning and development authority responsible for the planned growth and infrastructure development of Mysuru City. Established by the Government of Karnataka, MUDA focuses on creating well-planned residential and commercial layouts, improving urban infrastructure, and ensuring sustainable development.
MUDA is committed to providing quality civic amenities, developing modern layouts, and promoting organized urban expansion while maintaining transparency in land development and property management. The authority plays a significant role in enhancing the quality of life for residents by facilitating planned development, road networks, parks, water supply, drainage systems, and other essential public infrastructure.
KEY OBJECTS
- Planned urban development of Mysuru.
- Development of residential and commercial layouts.
- Improvement of civic infrastructure and public amenities.
- Promotion of sustainable and organized city growth.
- Transparent land allotment and property management.
- Enhancement of the city's overall infrastructure and living standards.
MUDA continues to contribute to the growth of Mysuru by creating well-designed urban spaces that support residential, commercial, and public development while preserving the city’s heritage and environmental balance.
Layout Details
- Location - Vajamangala
- Acres: 140 Acres
- Plan Approved :MUDA
- Bank loan - H D F C & I C I C I
- Price: 2000 to 3000 /sqft (Slightly Negotiable)
- Near By Places: B S N L layout. Doctors layout. Eagle burg layout
- Purpose : Investment & Construction
- Work status : Work progress
amenities
- 30 Feet wide Roads
- Park
- Electricity Facility
- Water facility
- Avenu Plantation
- Drianage Facility
- Street Lights
Location Advantages
Distance From City
Distance from Ringroad
Distance from Highway Road

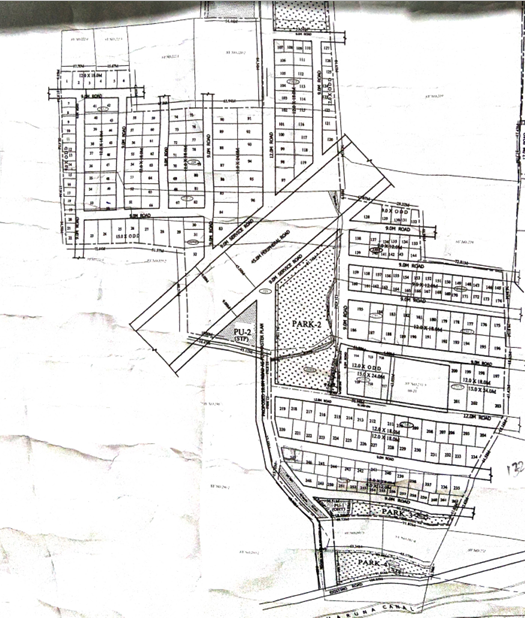
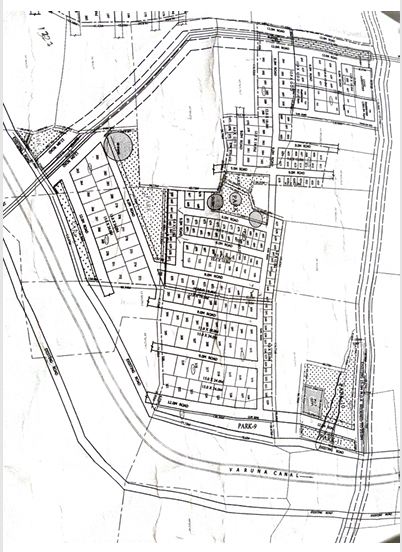
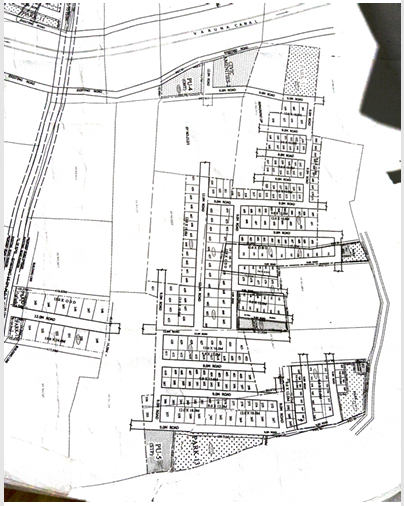
SITE MAP